by Er. Mohammad Lateef and Er. Suhail Khanday
Kashmir’s traditional Dhajji Dewari construction combines timber framing, masonry infill and flexible joints to dissipate seismic energy, offering lessons in earthquake resilience, sustainable construction and adapting vernacular architecture to modern engineering.
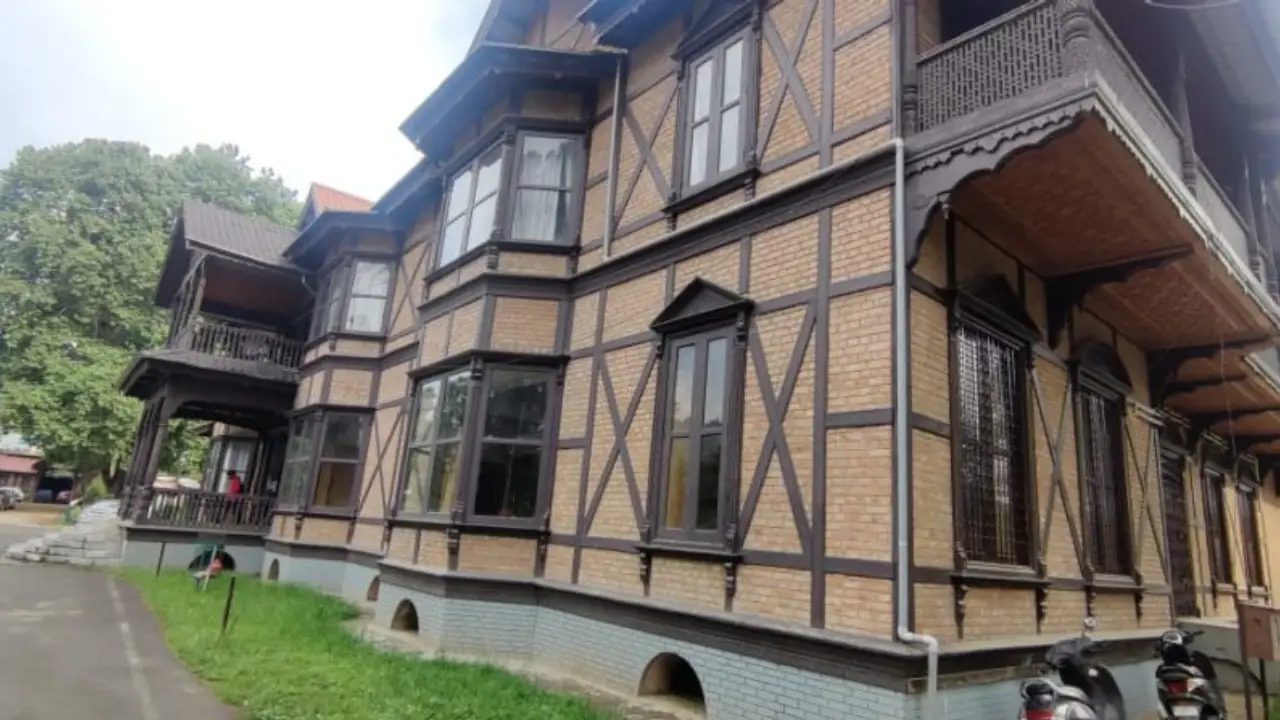
In the seismically volatile Himalayan collision zone, where the Indian tectonic plate drives relentlessly beneath the Eurasian landmass, Kashmir has spent centuries negotiating survival with a restless earth. Out of this geological crucible emerged Dhajji Dewari—derived from the Persian Dhajji, meaning “patchwork quilt”—a vernacular timber-framed masonry system that behaves less like a rigid fortress and more like a woven, energy-dissipating textile. When the 7.6-magnitude 2005 Kashmir earthquake reduced modern reinforced concrete frames and unreinforced brick structures to rubble across the region, century-old Dhajji Dewari homes remained standing, prompting structural engineers worldwide to test and decode its mechanics rigorously.
Historical Roots
While timber-laced masonry in Kashmir dates back over a millennium, Dhajji Dewari crystallised into its distinct structural form during the nineteenth century. Its architectural DNA merges Central Asian and Persian timber-framing traditions, introduced through Mughal and Afghan influence, with European half-timbered construction techniques that arrived through colonial contact.
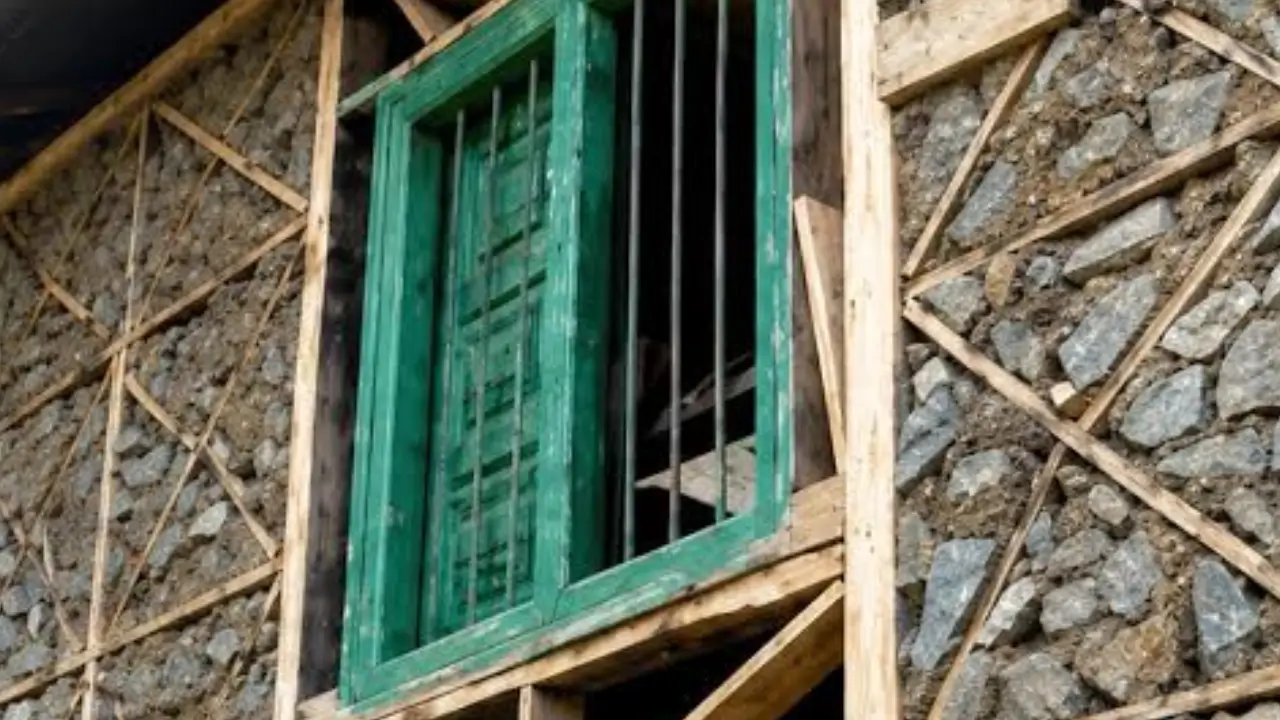
As urban settlements such as Srinagar expanded along the soft, flood-prone banks of the Jhelum River, master builders (razgars and najars) recognised that thick, heavy stone and brick walls were vulnerable to catastrophic brittle failure during tremors. Drawing on abundant local Himalayan cedar (Cedrus deodara) and blue pine (Pinus wallichiana), artisans engineered a lightweight, single-wythe skeleton of vertical posts, horizontal runners and diagonal braces, packing the subdivided bays with salvaged brickbats, dressed river cobbles and weak mud mortar.
Originally conceived to economise on scarce timber, recycle rubble and insulate interiors against sub-zero Himalayan winters, the system evolved through empirical trial into a remarkable example of vernacular seismic engineering.
Structural Mechanics
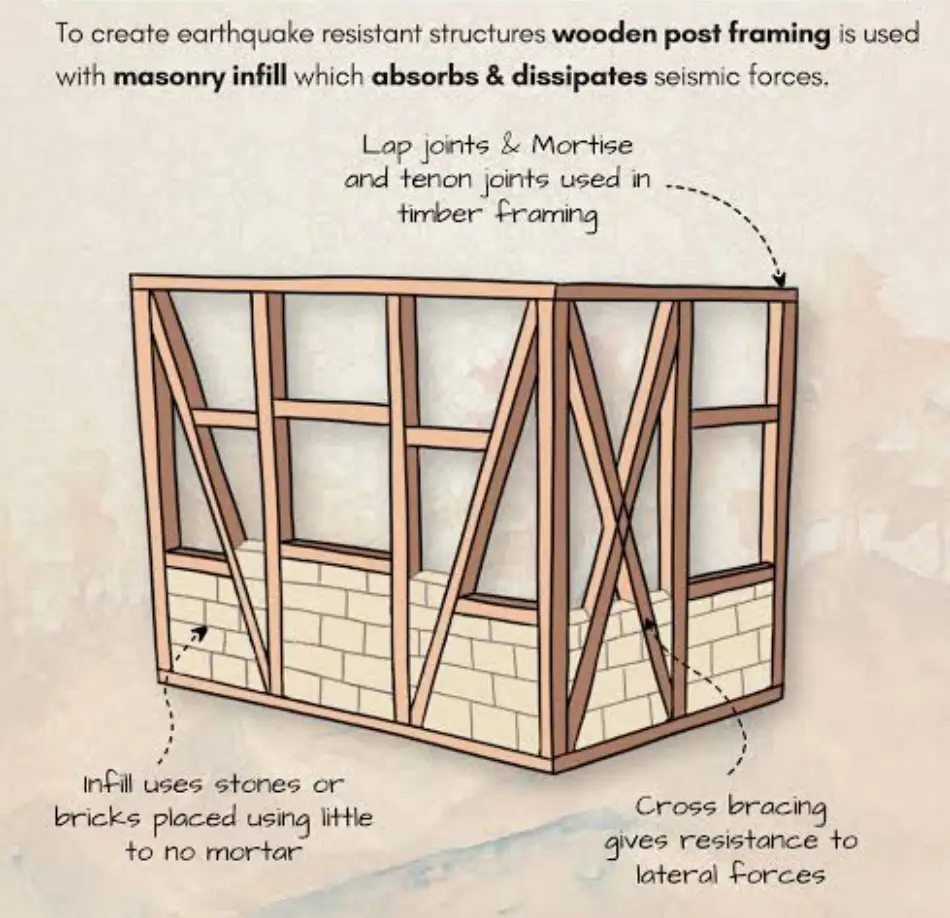
Modern seismic engineering frequently relies on high stiffness and strength to resist lateral loads, yet high stiffness can also attract larger inertial forces. Dhajji Dewari challenges this paradigm by combining low mass with high ductility and substantial hysteretic energy dissipation, operating through four primary structural mechanisms.
Subdivision and crack arrest: A Dhajji Dewari wall comprises primary vertical posts (thooni), spaced roughly 1 to 1.5 metres apart, horizontal nogging pieces and diagonal cross-braces (kanchi) that divide the wall plane into small triangular and trapezoidal compartments. Under lateral seismic shear, diagonal tension cracks cannot propagate across the entire height or width of the wall. Instead, timber members act as physical crack-arresters, confining damage to isolated masonry panels and preventing large-scale diagonal shear failure.
Frictional damping: Unlike modern infill walls bound with rigid Portland cement mortar, traditional Dhajji Dewari relies on low-strength mud or slaked lime mortar. During ground excitation, the timber frame undergoes racking deformations while individual masonry units slide, rock and grind against adjacent bricks and surrounding timber surfaces. This controlled micro-slippage generates substantial Coulomb friction, converting kinetic seismic energy into heat.
Cyclic load testing demonstrates broad, stable hysteresis loops with high equivalent viscous damping ratios, often exceeding 15 to 20 per cent, dramatically attenuating peak structural accelerations without sudden strength degradation.
Out-of-plane restraint: Unreinforced masonry walls typically fail out-of-plane during earthquakes because of their low flexural tensile strength. In Dhajji Dewari, the tight confinement of small infill panels within grooved or nailed timber framing induces internal compressive arching action when subjected to face-normal inertial loads. Because the height-to-thickness ratio of masonry panels within individual bays is remarkably low, the masonry wedges itself against the timber frame rather than toppling outward.
Flexible connections: Traditional carpentry employs mortise-and-tenon joints secured with hardwood pegs and iron nails, creating semi-rigid connections rather than brittle, fully fixed moment connections. This allows controlled rotational slip at the nodes without joint fracture. Coupled with horizontal ring beams at floor and eaves levels and heavy timber floor diaphragms, the skeleton possesses extraordinary static indeterminacy.
Even if intense shaking dislodges infill from several bays, the continuous timber framework redistributes gravity and lateral loads through alternative load paths, preventing progressive collapse.
Soil Compatibility
The structural genius of Dhajji Dewari is inextricably linked to the complex geotechnical profile of the Kashmir Valley. Much of the valley floor, particularly Srinagar and the Jhelum floodplains, rests upon deep, unconsolidated lacustrine deposits, including Karewas, and soft Holocene silts, clays and loose sands characterised by a shallow groundwater table. These soft soil strata exhibit low shear-wave velocities, causing severe site amplification of long-period seismic waves, alongside high susceptibility to soil liquefaction and cyclic softening.
Conventional reinforced concrete or thick load-bearing masonry structures impose high dead loads on this low-bearing-capacity alluvium, potentially triggering excessive differential settlement and foundation failure during seismic liquefaction. Conversely, a single-wythe Dhajji Dewari wall, typically only 100 to 150 millimetres thick, weighs a fraction of conventional construction.
Because seismic base shear is directly proportional to structural mass (V = CsW), this low dead weight significantly reduces inertial demand at the soil-structure interface. Furthermore, Dhajji Dewari buildings rest on shallow, raised rubble-stone plinths (kursi) laid in mud or lime mortar, which elevate the timber sill plate above capillary moisture while providing a relatively flexible base.
When soft Kashmiri soils undergo uneven settlement or lateral spreading, the ductile timber-and-masonry superstructure can accommodate differential movement without developing catastrophic structural fractures.
Engineering Revival
Despite its proven life-safety record and its formal inclusion in national seismic building guidelines, including India’s IS 13827, and international post-earthquake reconstruction codes, Dhajji Dewari declined sharply in the late twentieth century. Rapid urbanisation, the soaring cost and scarcity of old-growth Deodar timber, a dwindling pool of master artisans and an aspirational shift towards concrete frames relegated the technique to perceived obsolescence.
However, with Kashmir situated squarely in Seismic Zones IV and V, reviving an upgraded iteration of Dhajji Dewari is both a seismic necessity and a low-carbon imperative.


Modern civil engineering is adapting the vernacular blueprint to overcome its historical vulnerabilities, including timber decay, poor acoustic and thermal airtightness, and craftsmanship variability, without compromising its seismic mechanics. Substituting scarce old-growth cedar with pressure-treated, locally cultivated, fast-growing plantation species such as Kashmiri poplar (Populus) and willow (Salix), or engineered cross-laminated timber, can resolve material bottlenecks while supporting local agroforestry.
At structural nodes, supplementing traditional mortise-and-tenon joinery with concealed galvanised steel gusset plates, hurricane ties and ductile bolted connections can standardise lateral load resistance while preserving controlled rotational slip.
To address moisture and thermal performance, modern adaptations incorporate a continuous bituminous or polymeric damp-proof course atop a lime-stabilised stone plinth, isolating the timber sole plate from rising damp. Within the wall cavity, breathable, high-R-value natural insulation, such as sheep wool, wood-fibre boards or hempcrete, combined with vapour-permeable lime-pozzolana renders, can eliminate thermal bridging and transform the lightweight frame into a high-efficiency thermal envelope suited to harsh winters.
By pairing pre-engineered, modular timber sub-assemblies with its ancient frictional-damping philosophy, a modernised Dhajji Dewari offers Kashmir a scalable, climate-resilient and earthquake-safe architectural future rooted in the physics of its own landscape.
(Residents of Tral, Mohammad Lateef is geotechnical engineer and Suhail Khanday is structural engineer. Ideas are personal.)